

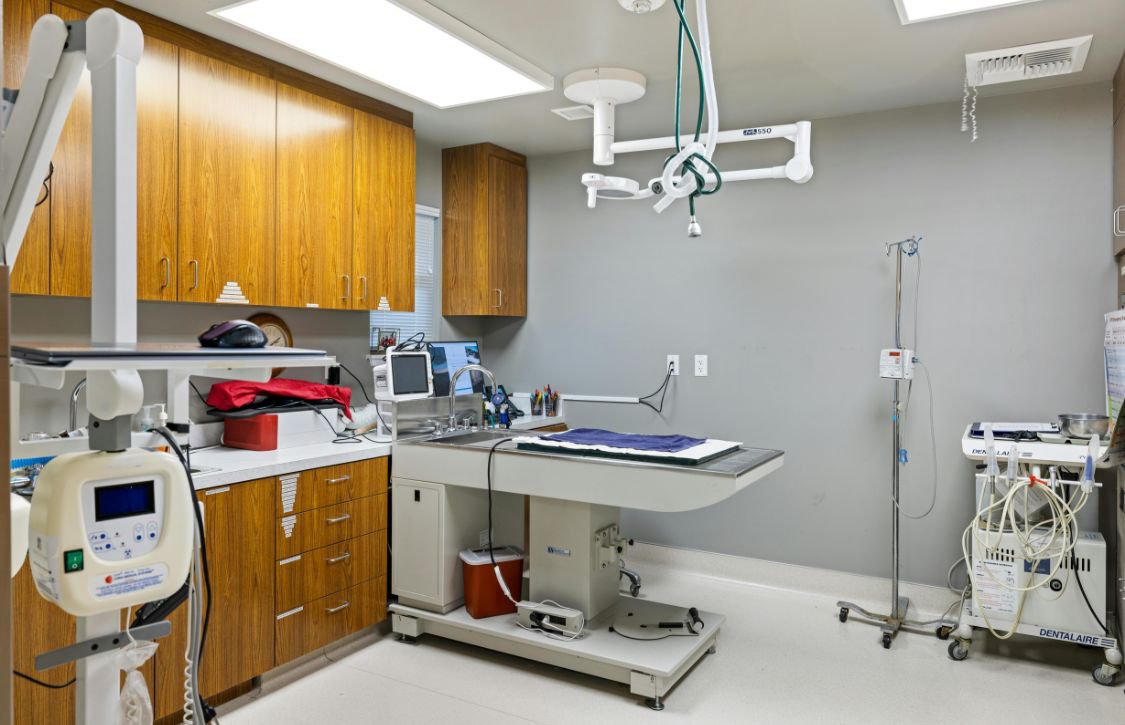
Every veterinary hospital design idea must account for heavy equipment long before construction crews break ground. Surgery tables, wet tables, and stainless cabinetry all need specific clearances, plumbing lines, and electrical capacity. You avoid costly retrofits when you plan equipment placement during the earliest architectural drawings.
Practice owners often underestimate how much floor space heavy stainless equipment truly requires for safe use. Hallway widths, doorway clearances, and ceiling-mounted fixtures all shift once you add bulky tables and tubs. A thoughtful layout keeps staff moving efficiently while giving every piece of equipment room to function.
What Is the Best Veterinary Hospital Design Idea for Heavy Equipment?
The best veterinary hospital design idea treats equipment placement as a core architectural requirement, not decor. You should map every table, tub, and cabinet onto floor plans before contractors finalize plumbing and framing. Following this approach protects your budget and keeps daily workflow smooth once the hospital opens its doors.
Plan Your Veterinary Hospital Design Idea Around Equipment Footprints
In practice, heavy equipment placement determines whether a treatment room feels spacious or cramped for staff. You need at least three feet of clearance around surgery tables so staff can move without obstruction. Cabinetry placement matters too, since drawers and doors need room to open fully during busy procedures.
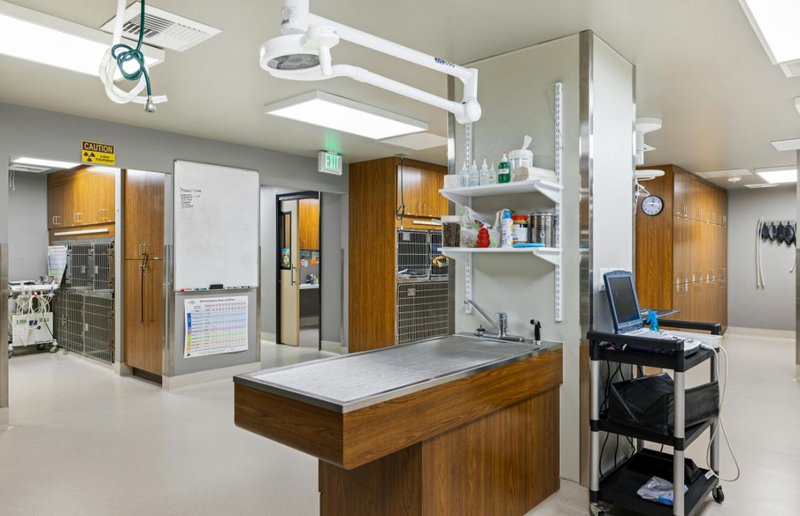
A smart veterinary hospital design idea also accounts for how equipment interacts with ceiling height and lighting. Overhead surgical lights and boom-mounted monitors need structural support planned before drywall goes up.
Ventilation and drainage systems also shift when heavy tubs or dental stations enter the treatment area. You should work with your equipment supplier early, since they understand load-bearing and utility requirements. Early collaboration prevents change orders that stall construction and inflate your overall renovation budget quickly.
For example, a growing practice in Texas redesigned its treatment wing around three new stainless tables. Staff reported smoother procedures once the new equipment layout matched their daily workflow needs. Reviewing a detailed equipment layout blueprint helps you avoid the same costly mistakes.
Match Plumbing and Electrical Capacity to Your Equipment Plan
Plumbing and electrical planning shapes every strong veterinary hospital design idea from the very start. Wet tables and hydraulic tubs need dedicated water lines with drainage that meets local building codes. Surgical suites require backup power circuits so critical monitors never lose power during an operation.
Consulting an electrician familiar with veterinary facilities helps you avoid guesswork about circuit loads. Your contractor needs exact power and water requirements in advance, since equipment specifications vary widely.
Treatment cabinets also depend on accurate plumbing placement, especially when they include built-in sinks. Your equipment supplier can share rough-in dimensions before your contractor pours any concrete. Getting these measurements early on prevents mismatched cabinetry once installation day finally arrives at your clinic.
Why Wet Tables Need Dedicated Drainage
Dedicated drainage keeps standing water away from surgical equipment and reduces slip hazards for staff. Floor drains should sit close to wet tables so fluids never travel far across the room. Skipping this detail during design often leads to expensive plumbing changes after the hospital opens.
Reading a guide on multi-functional veterinary space planning can spark additional layout ideas. Practices that adapt rooms for multiple uses get more value from every square foot they own. Flexible spaces also help hospitals handle growth without triggering another full-scale renovation project later.
Reliable utilities protect your investment and keep daily operations running without unexpected interruptions or downtime. You should schedule a walkthrough with your contractor before signing off on final construction documents. Small corrections at this stage cost far less than fixes made after the hospital opens.
Bring Your Veterinary Hospital Design Idea to Life With the Right Partner
Choosing the right equipment partner turns a rough concept into a workable veterinary hospital design idea. Experienced suppliers understand code requirements, workflow patterns, and the daily wear equipment endures over time. They can flag problems on paper, long before those problems become expensive construction change orders.
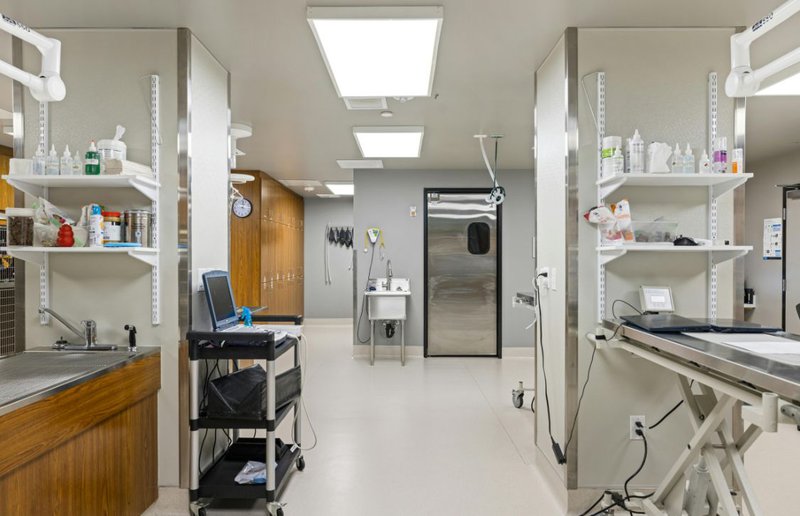
For instance, choosing between mobile and stationary tables affects how much floor space you truly need. A stationary table comparison can guide that early planning decision for your team. Ask potential partners for references from clinics with layouts similar to your planned renovation project. In turn, site visits reveal how equipment actually performs once staff use it during daily procedures. Honest feedback from other practice owners often uncovers details that glossy brochures leave out.
Good planning also means budgeting for future growth instead of only solving today's space problems. Adding removable panels or modular cabinetry now saves you from tearing out walls later on. Ultimately, the right partner treats your hospital's growth as part of the original design conversation.
Contact TriStar Vet to Start Your Veterinary Hospital Design Idea
TriStar Vet has spent decades helping practices turn heavy equipment needs into practical, working designs. Our team understands stainless tables, wet stations, and cabinetry well enough to guide your planning process. We work alongside architects and contractors so every detail fits your hospital's daily operations.
You deserve equipment recommendations built around your actual caseload, staff size, and available square footage. Explore our treatment equipment collection to see the tables and cabinets built for busy hospitals and start planning a hospital layout built to last for years.
